
 My Inquiry
 My Account


Counterfeit Electronic Components: How to Detect, Authenticate, and Test Suspect Parts
Article Details
Counterfeit electronic components are parts whose identity, origin, condition or performance has been misrepresented. A device may carry the expected manufacturer logo and part number while containing the wrong die, a lower-grade die, a recovered package or no functional silicon at all. Another lot may be genuine material that was used, improperly stored or rejected, then sold as new and conforming.
Authentication therefore requires more than a convincing top mark. Source records, physical inspection and laboratory results must point to the same conclusion and remain tied to the exact material received. The required depth depends on source authorization, component type, lot history, application criticality and the consequences of a latent failure.
What Counts as a Counterfeit Electronic Component?
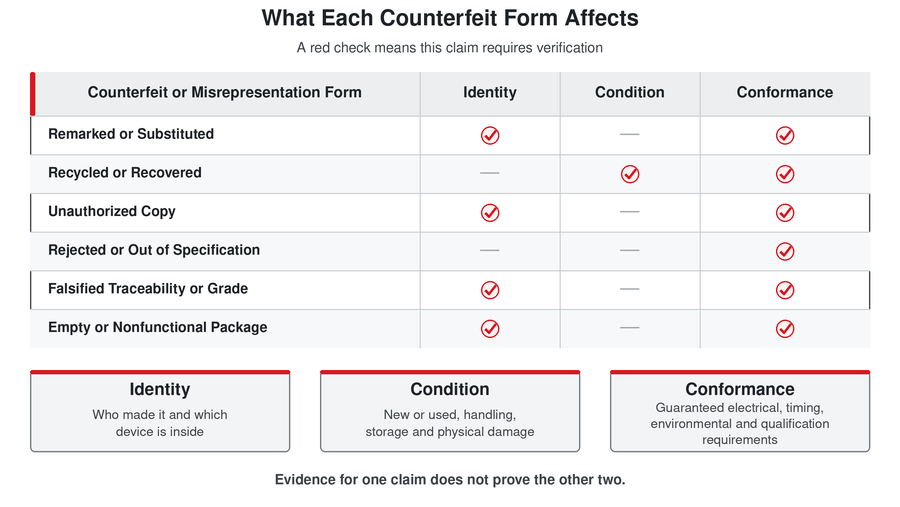
The counterfeit category is wider than a fabricated copy of an integrated circuit. It includes genuine devices that have been altered or falsely represented. The exact legal definition depends on the contract and jurisdiction; an engineering investigation should describe the observed evidence and avoid declaring fraud before the appropriate legal and quality review.
| Form | What may have happened | Likely engineering exposure |
|---|---|---|
| Remarked or substituted | A different device, speed grade, temperature grade or manufacturer is resurfaced and marked as the requested part. | Incorrect thresholds, timing, current capability, temperature performance or pin behavior. |
| Recycled or recovered | Parts removed from assemblies are cleaned, lead-finished and represented as unused factory material. | Heat history, lead damage, residual solder, moisture exposure, ESD damage and reduced remaining life. |
| Unauthorized copy or clone | A device imitates the original function, package and marking without being produced through the claimed manufacturer's controlled process. | Unknown design, process control, test coverage, reliability and intellectual-property provenance. |
| Rejected or out-of-specification material | Devices rejected during manufacturing, screening or distribution re-enter the supply chain as conforming stock. | Intermittent faults, weak parametric margin, early-life failure or environmental-test failure. |
| Falsified traceability or grade | The physical part may be genuine, but date code, lot, qualification status, screening level, origin or documentation is false. | The product cannot support the assembly's compliance, reliability or customer-flow-down requirements. |
| Nonfunctional or empty package | A package is made to resemble a sellable component but lacks the required die, bonds or working circuit. | Immediate production-test failure or concealed failure when only limited pins are exercised. |
Counterfeit semiconductors receive the most attention because internal construction is difficult to verify without equipment, but the same control problem applies to passives, connectors, relays, sensors and other EEE parts. Independent or surplus inventory is not automatically counterfeit. A weaker chain of custody raises the amount of evidence required for release.
Why Scarcity Changes the Risk
Risk rises when demand cannot be met through normal authorized supply. An obsolete part, allocation, long lead time or sudden repair requirement creates pressure to accept unfamiliar sources, shortened inspections and mixed lots. The purchasing need is real, but urgency does not improve the evidence behind a quotation.
For discontinued devices, first confirm the exact manufacturer part number and lifecycle state. The obsolete electronic components sourcing guide covers last-time buys, original-stock sourcing, alternate qualification and redesign. Counterfeit controls belong inside that supply decision, especially when the original part can be found only outside the authorized channel.
Useful commercial warning signals include an implausibly low price, unusually large stock of a scarce date code, immediate availability from unrelated locations, pressure to waive inspection, refusal to identify the upstream source, and photos that do not represent the offered lot. None of these observations establishes that parts are counterfeit. Each one changes the risk rating and the verification plan.
Pre-Purchase Controls Carry More Weight Than Incoming Inspection
The strongest evidence is a continuous supply path from the original component manufacturer through its authorized distribution network. When that route is unavailable, the buyer should define the evidence, inspection, testing and disposition rules before placing the order. SAE AS5553E treats counterfeit mitigation as a risk-based quality-system activity rather than a single receiving test.
Specify the exact item
An RFQ and purchase order should state the complete manufacturer part number, orderable suffix, package, temperature or qualification grade, packing method, quantity, approved manufacturers, date-code restrictions where justified and whether mixed lots are acceptable. A base number alone can conceal a different package, finish, grade or shipment format.
Define traceability before shipment
Request the supplier name, upstream source category, manufacturer labels, packing history, date and lot codes, quantity by lot, storage statement and available purchase records. Contract terms should identify required inspections, sample selection, acceptance criteria, report content, return rights and the response to any failed sample.
Keep source risk separate from part evidence
A supplier certificate records a claim; it does not replace physical or electrical evidence. Conversely, a missing original invoice does not prove that a component is fake. The release decision should show how source history and test evidence compensate for each other at the selected risk level.
Preserve the Lot Before Looking for Anomalies
Receiving personnel should place suspect or independently sourced material in controlled quarantine until release. Record the purchase order, supplier, arrival date, carrier condition, package count, reel or tray identifiers, label photographs, seal condition and humidity-control materials before unpacking changes the evidence.
Separate materially different date codes, lot codes, label styles, countries of origin, package appearances and packing formats. A test report for one homogeneous group cannot be transferred to another group simply because the printed part number matches. If the supplier represented several physical groups as one lot, document the discrepancy and revise the sampling plan.
Handle devices under the required ESD and moisture-sensitivity controls. Poor handling during authentication can create bent leads, package damage, moisture exposure or electrical failures that were not present at receipt.
External Inspection Finds Indicators, Not a Final Verdict
External visual inspection is efficient because it can screen every unit or a large sample without destroying material. It is most useful when the inspector has the correct package drawing, manufacturer marking format, packing specification, approved change records and a traceable comparison sample.
Packaging and labels
- Compare the full manufacturer part number, quantity, date and lot codes, country-of-origin information, moisture-sensitivity markings, barcode content and label hierarchy.
- Check whether reel, tray, tube, bag and outer-box identifiers agree with each other and with the purchase records.
- Look for resealing, duplicated labels, disturbed cover tape, incompatible pocket dimensions, missing desiccant or humidity indicators, and mixed orientation.
- Validate barcodes or 2D codes when the manufacturer provides a supported lookup method; a readable code can still contain copied data.
Package body, marking and terminals
- Inspect marking alignment, font construction, line spacing, pin-one indicators, mold cavities, ejector marks and surface texture under controlled illumination and magnification.
- Look for resurfacing boundaries, sanding direction, filled depressions, coating over mold features, inconsistent laser depth and marks that bridge natural package features.
- Examine leads or balls for residual solder, re-plating, scratches, oxidation, uneven finish, bent geometry, excessive coplanarity variation and tool marks.
- Measure body length, width, height, pitch, lead span and other relevant dimensions against the manufacturer's package drawing and stated tolerances.
SAE AS6171/2B defines external visual, remarking, resurfacing and dimensional inspection techniques for suspect EEE parts. Informal solvent wiping or scraping should not be substituted for a controlled method: legitimate package materials and markings respond differently, and an uncontrolled test can damage the evidence.
Approved manufacturing changes can alter mold compounds, assembly sites, top-mark layout, lead finish or label format. Review the manufacturer's change notices before treating variation as proof. The PCN review guide explains how to connect these changes to the affected orderable code, effective date and qualification record.
Select Each Laboratory Method for a Defined Question
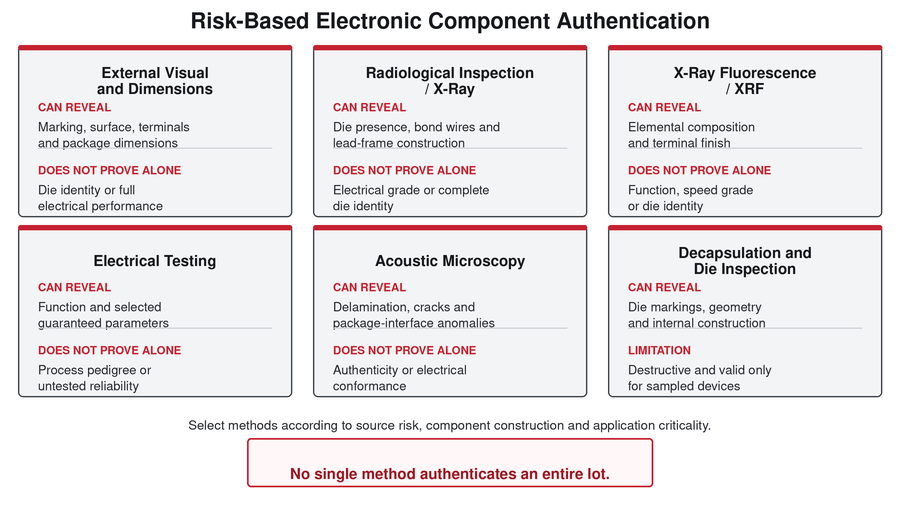
A useful test plan starts with the failure or misrepresentation that must be detected. Part type also matters: a radiograph that reveals die and bond-wire differences in a plastic IC may add little to a simple two-terminal resistor, while parametric testing for that resistor can be highly informative.
| Method | Evidence it can provide | Limit when used alone | Typical trigger |
|---|---|---|---|
| External visual and dimensions | Marking, surface, terminal, package and packing anomalies; evidence of prior use or rework. | Cannot identify the die or demonstrate full electrical performance. | Baseline screening for material without complete manufacturer traceability. |
| Radiological inspection / X-ray | Die presence and position, bond-wire count and routing, lead-frame construction, internal voids and gross construction differences. | Similar images do not establish die design, speed grade, programming or reliability. | ICs, discretes or modules where internal construction is relevant and a valid comparison exists. |
| X-ray fluorescence (XRF) | Elemental composition of accessible finishes and materials, useful for plating and restricted-substance checks. | Does not prove logic function, die identity, qualification grade or authenticity. | Finish mismatch, re-plating concern, material declaration or compliance risk. |
| Electrical functional test | Truth-table, interface, memory, conversion or other required functions under defined conditions. | A narrow vector set can miss wrong speed, leakage, protection behavior, marginal cells or latent damage. | Function can be exercised with suitable fixtures, vectors and coverage. |
| Electrical parametric test | Leakage, thresholds, supply current, output drive, timing, gain, breakdown or other applicable guaranteed limits. | Test coverage and conditions determine what the result supports; room-temperature spot checks are not full conformance. | Grade substitution, out-of-specification material or process variation is a credible risk. |
| Acoustic microscopy | Delamination, cracking and internal interface anomalies in suitable package constructions. | Primarily describes package condition; it does not establish die identity or electrical conformance. | Moisture, rework, package integrity or prior thermal exposure is a concern. |
| Decapsulation and die inspection | Die markings, die geometry, bond arrangement and internal construction of the sampled devices. | Destructive and sample-based; legitimate die revisions require authoritative comparison data. | High-risk material, conflicting nondestructive results or critical identity questions. |
Radiological inspection needs a valid comparison
X-ray can expose missing dies, unexpected die sizes, absent or different bond wires, unusual lead frames and inconsistent construction within a claimed homogeneous lot. SAE AS6171/5 addresses radiological inspection for suspect parts.
A different internal image still requires interpretation. Manufacturers may use qualified assembly sites, multiple lead frames or die revisions under the same orderable device. Compare against traceable devices or authoritative construction information that is relevant to the claimed manufacturing period, then correlate the result with marking, lot and electrical evidence.
XRF answers a materials question
XRF is valuable when the concern involves terminal finish, unexpected plating or elemental composition. SAE AS6171/3 applies XRF to suspect EEE-part detection. The report should state the measurement location, instrument, calibration or reference approach and result interpretation. A material match cannot identify the silicon or prove that the device meets its data sheet.
Electrical coverage must match the suspected substitution
Powering a device and observing its basic function is a weak screen when the commercial risk is a lower speed grade, temperature-grade substitution or recovered material. Build the electrical plan around guaranteed limits used by the application: supply range, input leakage and thresholds, output levels at specified loads, quiescent current, propagation delay, frequency, analog accuracy, memory coverage, fault behavior or breakdown voltage as applicable.
SAE AS6171/7 covers electrical test methods for suspect parts. Reports should preserve actual conditions and measured values. "Passed functional test" has little engineering value when vectors, limits, temperature, supply, loading, equipment and sample identities are absent.
Decapsulation is a controlled destructive sample
Decapsulation can expose die markings and construction that resolve questions left open by nondestructive methods. Sample selection must occur before the lot is disturbed, and the laboratory must retain images and identifiers linking each destroyed device to the received lot. Die variations can be legitimate, so the comparison basis and manufacturer change history still matter.
Use Comparison Samples Carefully
A "golden sample" should have traceable origin, verified orderable identity and a manufacturing history relevant to the lot under review. A loose device from an old engineering drawer is only a comparison sample unless its provenance is known. Comparing a current package against a device produced years earlier can create false alarms when the manufacturer changed die, mold, marking or assembly site.
Within-lot consistency is also informative. If nominally identical devices show several die sizes, marking processes or lead-frame patterns, investigate whether the shipment contains legitimate multi-lot stock, an undisclosed mixture or suspect material. Consistency alone cannot authenticate a lot; counterfeiters can produce a consistent batch.
Sampling Must Stay Bound to the Physical Lot
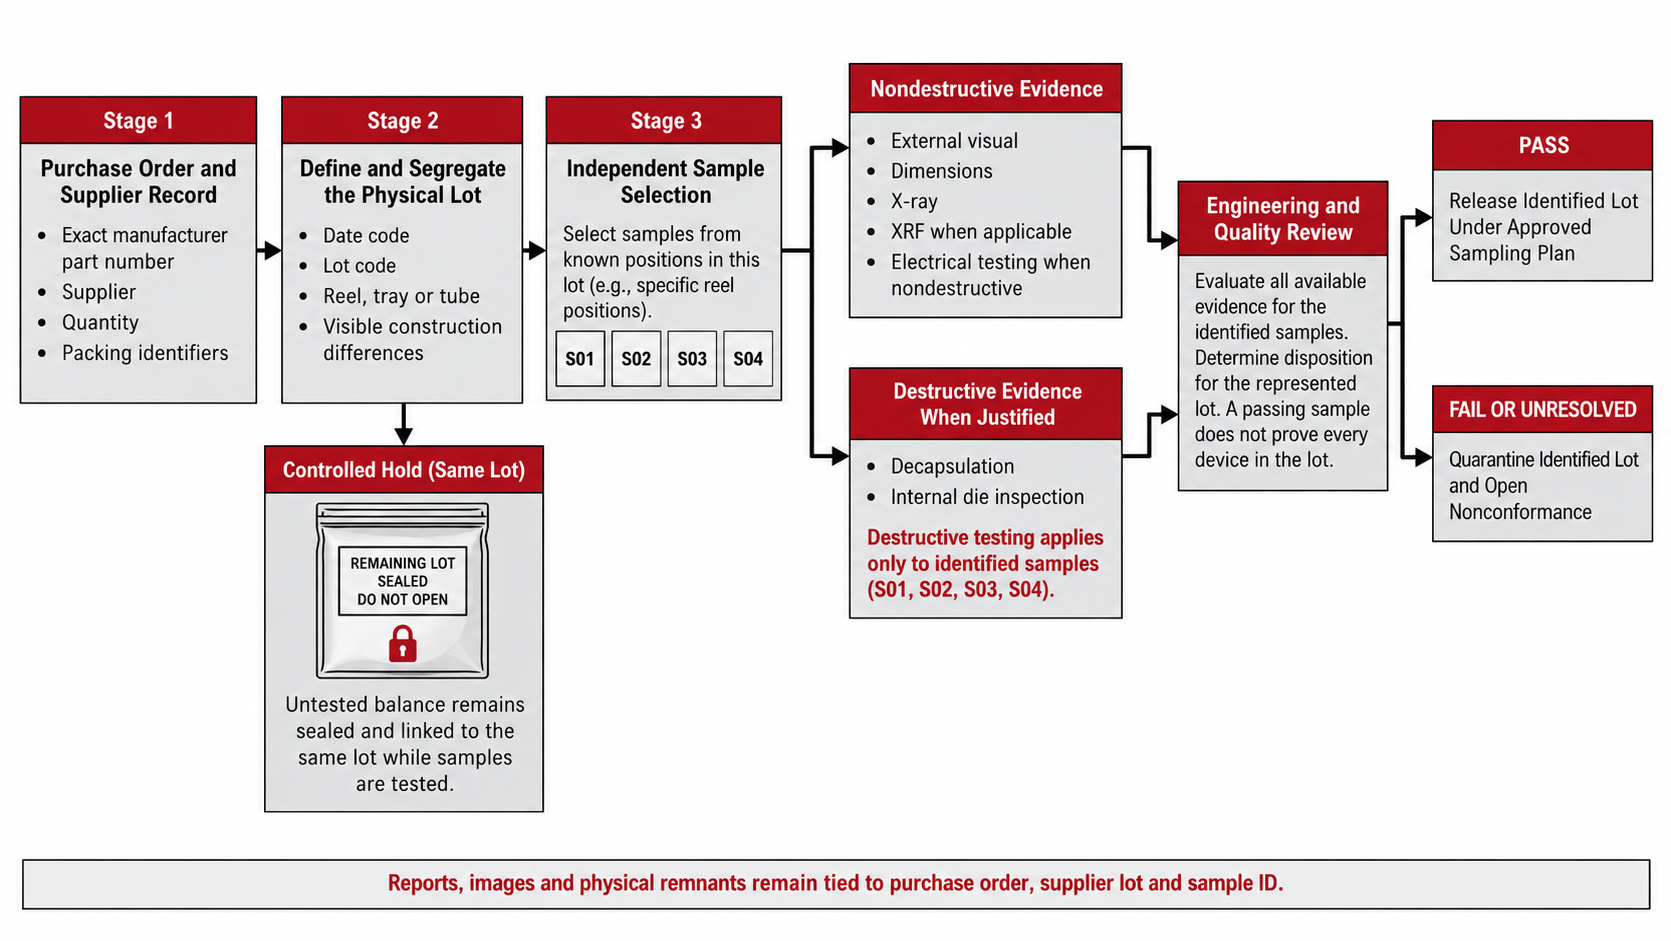
Define the lot before choosing samples. At minimum, record the supplier, purchase order, manufacturer, full part number, quantity, package type, date code, lot code, reel or tray identifier and label set. Segregate material when these identifiers or physical characteristics differ.
- Select samples independently from known positions across the lot or containers. Do not accept only supplier-prepared "test samples."
- Give every sample a unique identifier that survives photography, X-ray, electrical testing and destructive analysis.
- Seal and control the untested balance while samples are outside the facility.
- Apply the predetermined acceptance criteria. A failed sample triggers the defined containment and review; replacing it with another passing sample changes the test plan.
- Return reports and physical remnants to the same receiving record. Decapsulated samples, X-ray files and electrical data must remain traceable to their positions and identifiers.
Sampling does not guarantee every device in a lot. The sample size, acceptance number and test mix should follow contractual requirements, the relevant standard, lot size, source risk, application criticality, test effectiveness and whether the method is destructive. Safety-critical programs may require controls beyond a commercial incoming-inspection plan.
Quarantine and Disposition After a Suspect Result
Stop the material from reaching production, service stock or another customer. Preserve the original packing, labels, test samples, images, electronic data and communication history. Record the nonconformance without altering the evidence through cleaning, remarking tests, baking or additional handling that was not approved in the investigation plan.
Engineering and quality should review whether the result indicates counterfeit risk, a supplier documentation failure, legitimate manufacturing variation, storage damage or ordinary nonconformance. Include purchasing, legal, customer and regulatory functions when contracts or reporting duties require them. Do not return or destroy suspect material until evidence-retention and reporting obligations have been addressed.
A failed sample normally places the represented lot on hold. Releasing a screened subset requires an approved technical basis showing that the screening method detects the relevant defect on every released unit and does not damage the parts. Sorting by appearance is unsuitable when the unresolved risk lies inside the package or in electrical grade.
What an Authentication Report Should Contain
| Record | Minimum useful content |
|---|---|
| Material identity | Manufacturer, complete part number, package, quantity, date and lot codes, packing identifiers and photographs. |
| Commercial traceability | Supplier, purchase order, upstream evidence received, receipt date and chain-of-custody events. |
| Lot definition | How the population was grouped or segregated and where each sample originated. |
| Test plan | Risk being addressed, methods, governing procedures, sample size and acceptance criteria. |
| Execution | Laboratory, operator authorization where required, equipment, calibration status, conditions, fixtures and test dates. |
| Results | Unedited images, measured values, limits, units, failures, anomalies and sample-by-sample identification. |
| Disposition | Released, restricted, retested, returned or quarantined status; approval authority; deviations and review date. |
A generic certificate stating "100% tested" omits the information needed to judge coverage. The same applies to an X-ray montage without sample identifiers or an XRF result detached from its measurement location and lot.
Information to Put in a Counterfeit-Control RFQ
- complete manufacturer part number and acceptable manufacturers;
- quantity, package, grade, packing and delivery requirement;
- authorized-source requirement or permitted source categories;
- required chain-of-custody and manufacturer documentation;
- lot and date-code restrictions with their engineering justification;
- inspection and laboratory methods, sample plan and acceptance criteria;
- report format and required ties to the purchase order and physical lot;
- rules for destructive samples, failed results, quarantine and returns.
For scarce or obsolete parts, submit the full orderable code and required evidence in the Aetrix RFQ form. A quotation should be evaluated together with source disclosure, lot structure and the proposed verification plan.
Technical References
- SAE AS5553E - Counterfeit EEE Parts: Avoidance, Detection, Mitigation, and Disposition
- SAE AS6171/2B - External Visual Inspection, Remarking, Resurfacing and Dimensional Measurement
- SAE AS6171/5 - Radiological Test Methods
- SAE AS6171/3 - X-Ray Fluorescence Test Methods
- SAE AS6171/7 - Electrical Test Methods
Frequently Asked Questions
What are counterfeit electronic components?
They are electronic parts whose identity, origin, condition or performance is misrepresented. Examples include remarked lower-grade devices, recovered parts sold as new, unauthorized copies, rejected material and components supplied with falsified traceability.
Can visual inspection prove that an electronic component is authentic?
No. Visual inspection can reveal marking, resurfacing, terminal, dimensional and packaging anomalies, but it cannot establish die identity or complete electrical conformance by itself.
What is the first step in electronic component authentication?
Confirm the complete manufacturer part number and preserve the received lot. Record the supplier, purchase order, packaging, labels, quantity, date and lot codes before separating samples or altering the material.
Does a passing functional test prove that a semiconductor is genuine?
No. A limited functional test may miss a different speed or temperature grade, weak parametric margin, recovered material, an unauthorized die or latent reliability damage. The test conditions and coverage define what the result supports.
What can X-ray reveal in a suspect integrated circuit?
X-ray can show die presence and position, bond-wire count and routing, lead-frame construction, voids and gross internal differences. Interpretation requires a valid comparison because legitimate manufacturing changes can alter internal construction.
What does XRF testing prove?
XRF measures elemental composition at the tested location and is useful for terminal-finish, plating and material-composition questions. It does not identify the die, verify logic function or prove authenticity on its own.
When is decapsulation justified?
It is appropriate when risk is high, nondestructive results conflict or die identity remains material to the release decision. The method destroys the sampled devices, so sampling, comparison data and lot traceability must be defined first.
Are old date codes evidence of counterfeit parts?
No. An old date code can be legitimate, and a recent date code can be false. Evaluate lifecycle history, packing, storage, terminal condition, traceability and test evidence together.
What should happen when one authentication sample fails?
Place the represented lot on hold and follow the predetermined nonconformance plan. Preserve the evidence, review the lot definition and determine whether further testing, supplier investigation, reporting, return or rejection is required.
Is stock from an independent distributor automatically counterfeit?
No. Genuine material can exist outside authorized distribution. The reduced manufacturer traceability raises sourcing risk and usually requires stronger lot-specific documentation, inspection, testing and contractual controls.


